Explore the layout
Talk through storage, cooking, seating, and how you move through the room. Your representative helps you compare ideas and priorities.
 Request an estimate
These AI-generated kitchen and bathroom concepts are starting points for a conversation. Your representative can help you explore a layout and finishes suited to your own property.
Explore a fresh layout and finishes with your representative, then build a practical plan to bring your kitchen design to life.
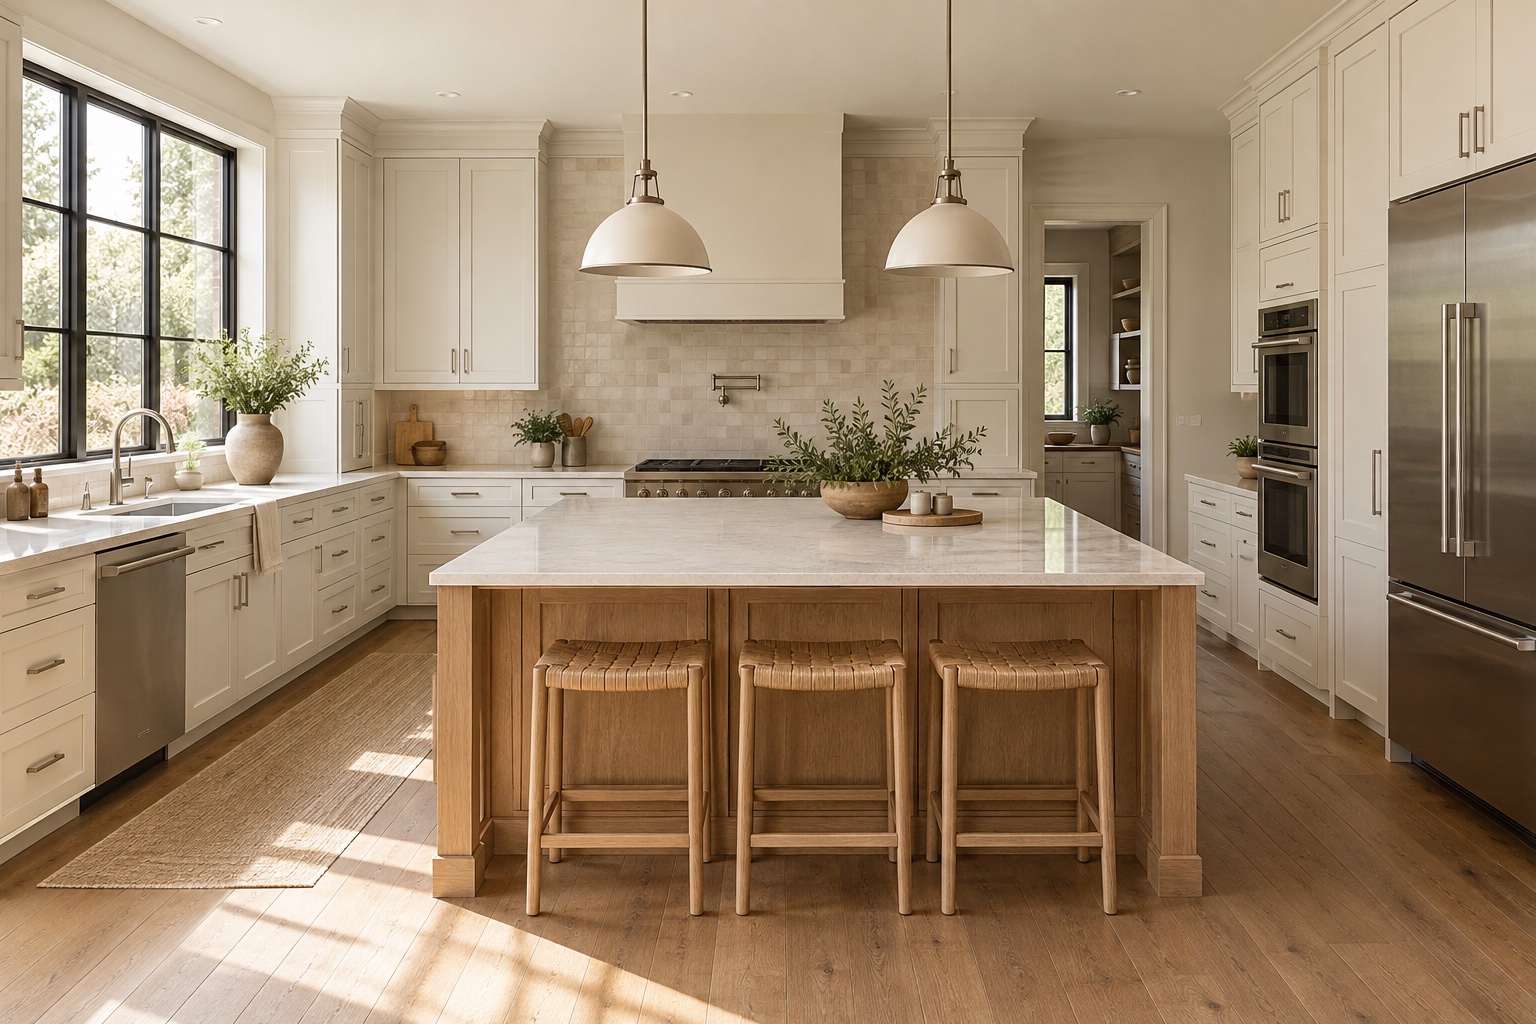
Talk through storage, cooking, seating, and how you move through the room. Your representative helps you compare ideas and priorities.
Review cabinetry, counters, backsplash, and finishes. Agree on the scope, estimate, and trade coordination before work starts.
Coordinate preparation, any planned framing and drywall, installation, and finishing. Review the completed scope together during a final walkthrough.
From the first layout discussion to the finishing details, your representative guides you through the choices that shape your new bathroom.
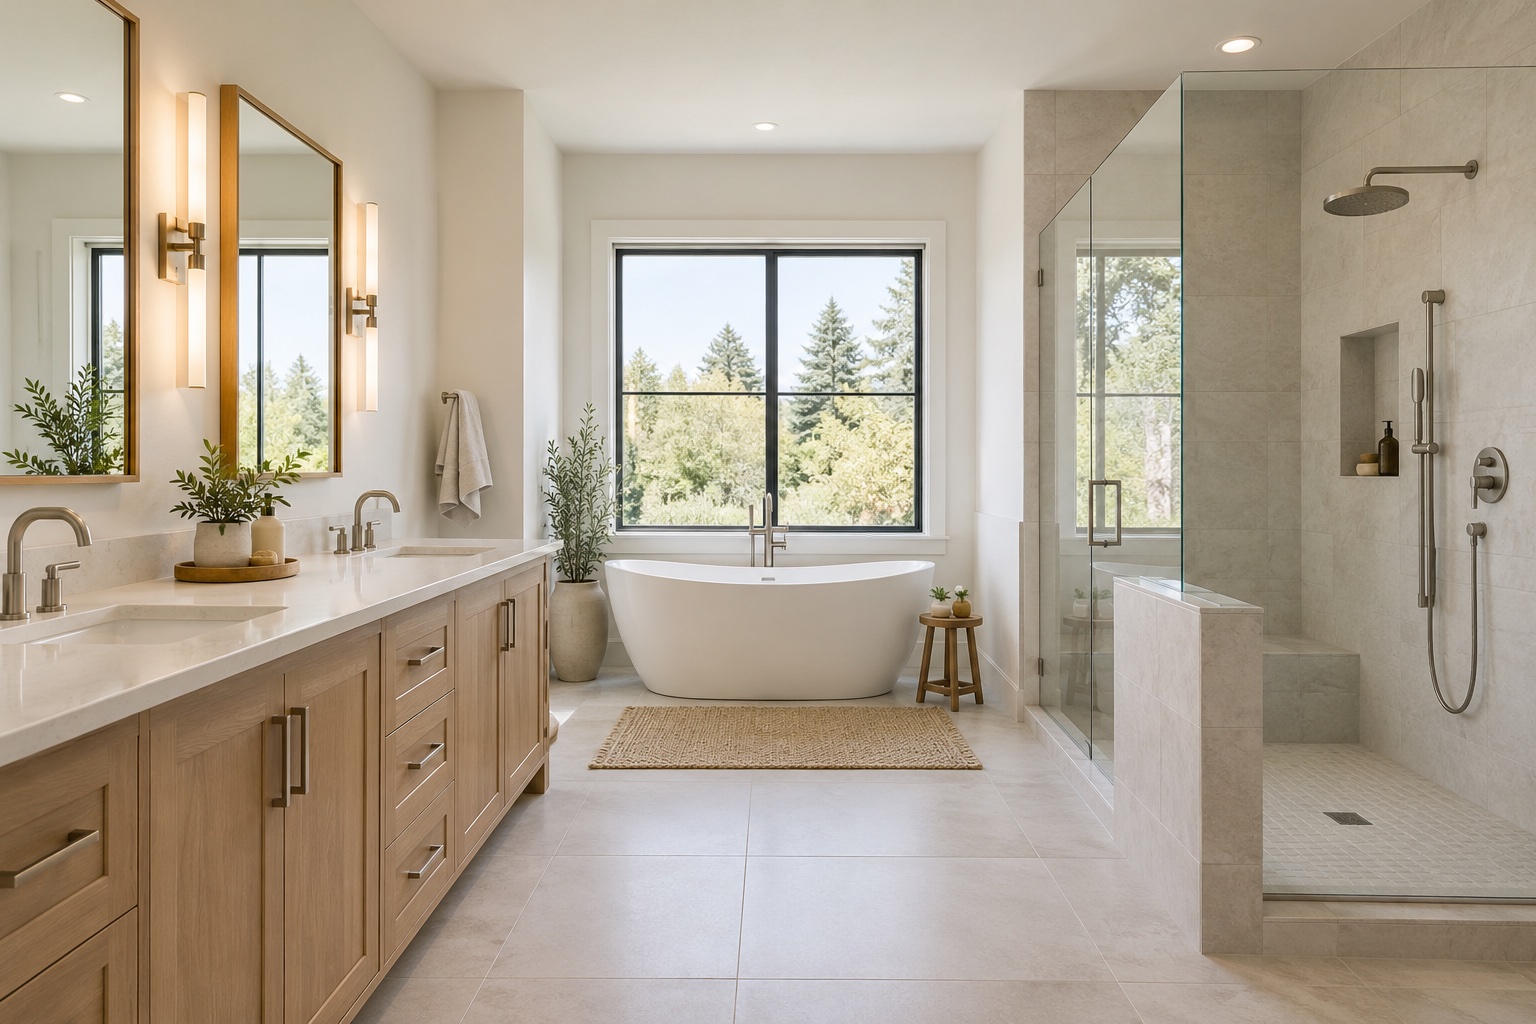
Discuss your routine, storage, layout, and style. Walk through shower, tub, vanity, and lighting ideas with your representative.
Review tile, fixtures, finishes, and moisture-related requirements. Coordinate plumbing, electrical, and other trade needs within the agreed scope.
Move from preparation and planned framing to appropriate wall systems, installation, and finish work. Check the details together at the final walkthrough.