Serving Monroe County, NY · Travel projects consideredCall (585) 666-1166
OUR WORK IN CONTEXT

Project experience.
From the frame forward.

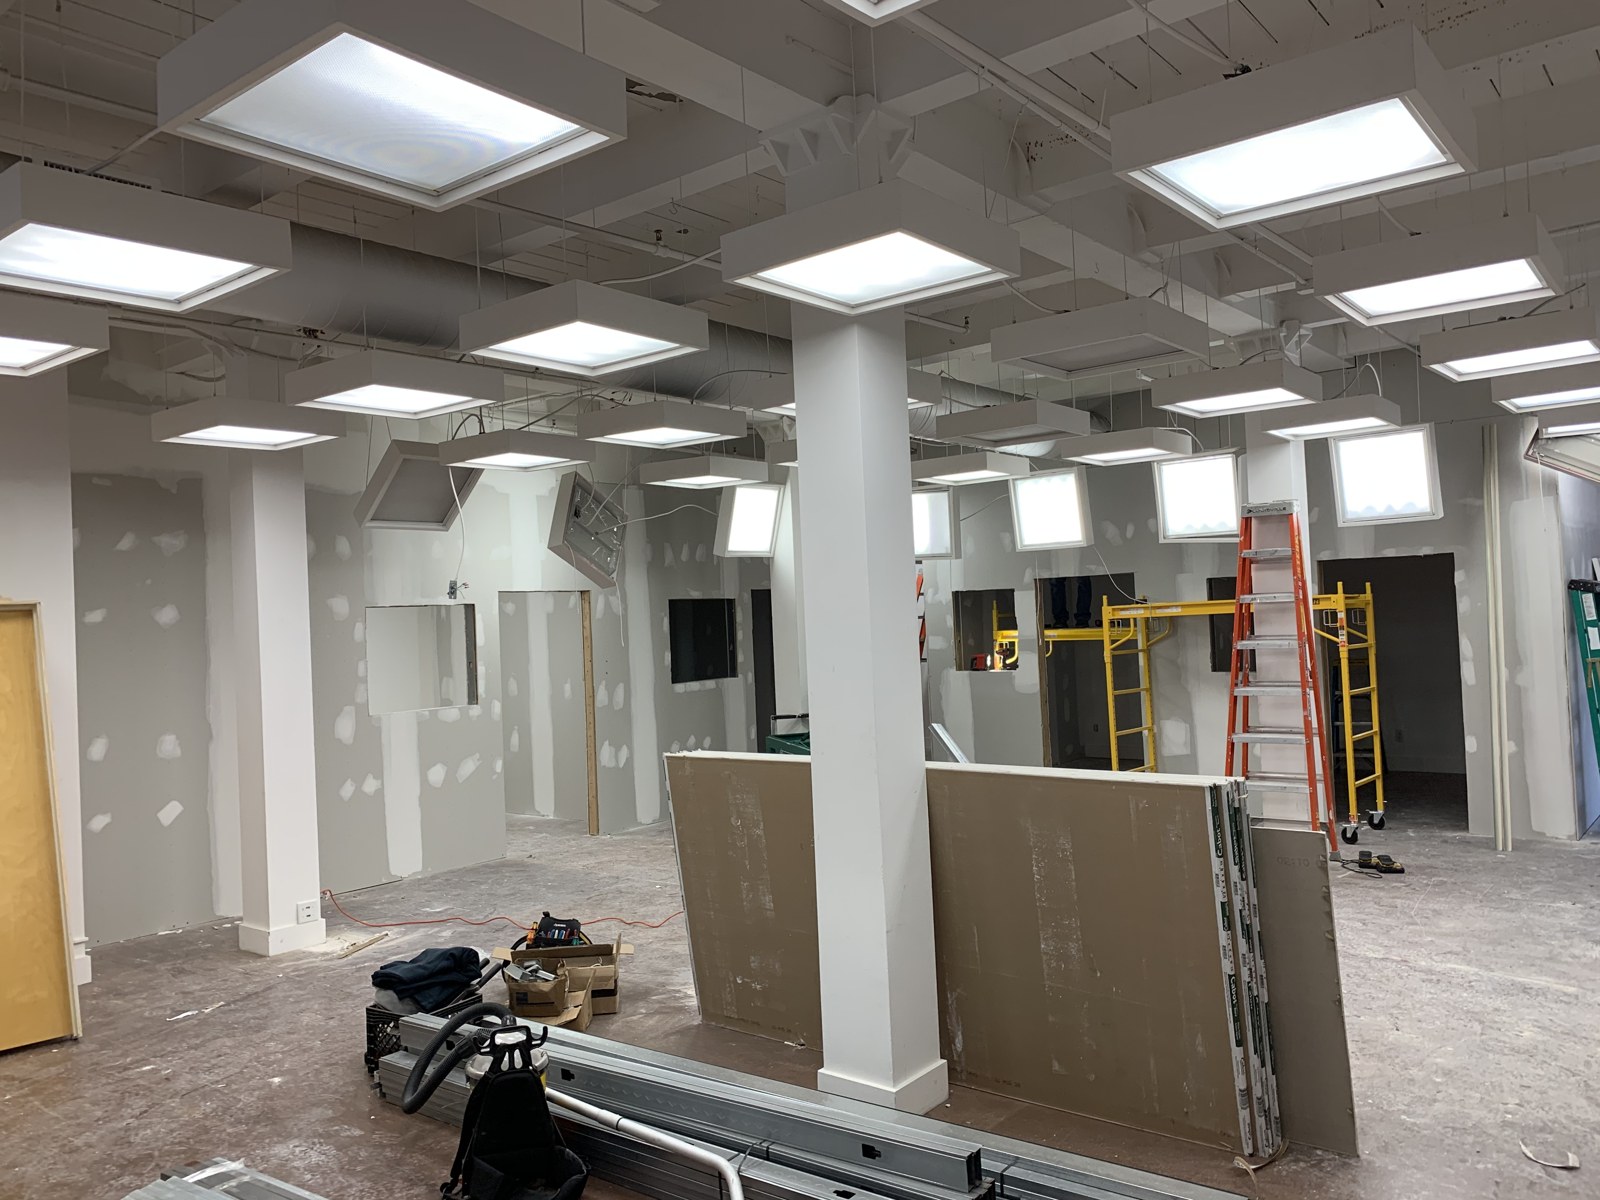
See our team’s framing and drywall scope on a Rochester commercial project, along with additional project imagery.

RESIDENTIAL · IN PROGRESS

Bathroom remodel and drywall repairs.

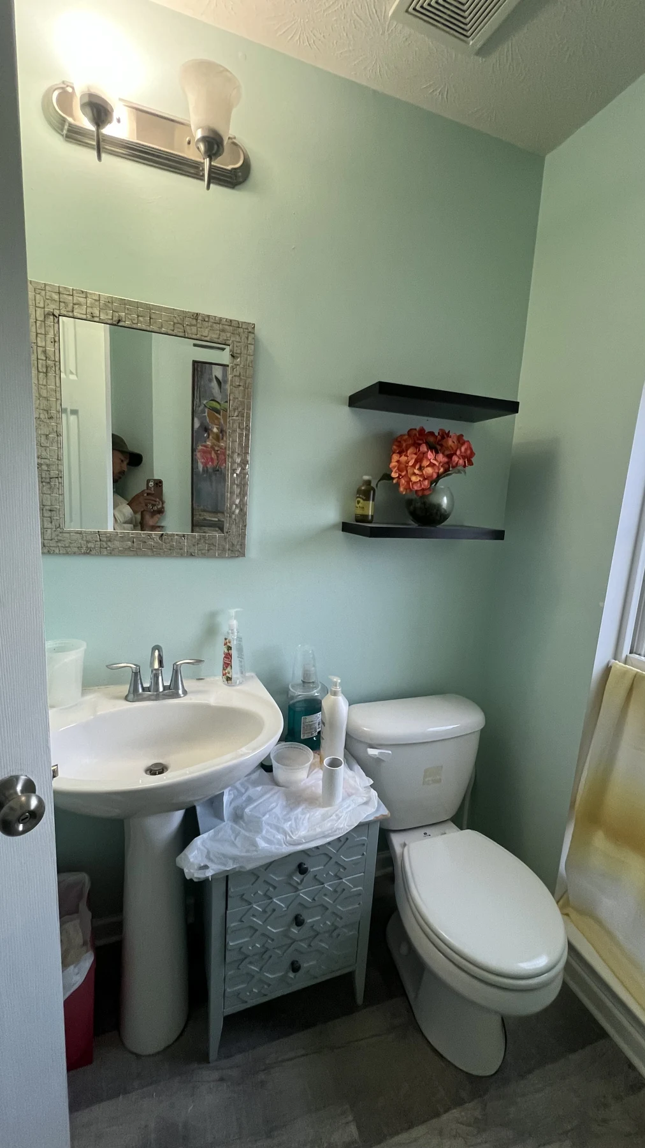
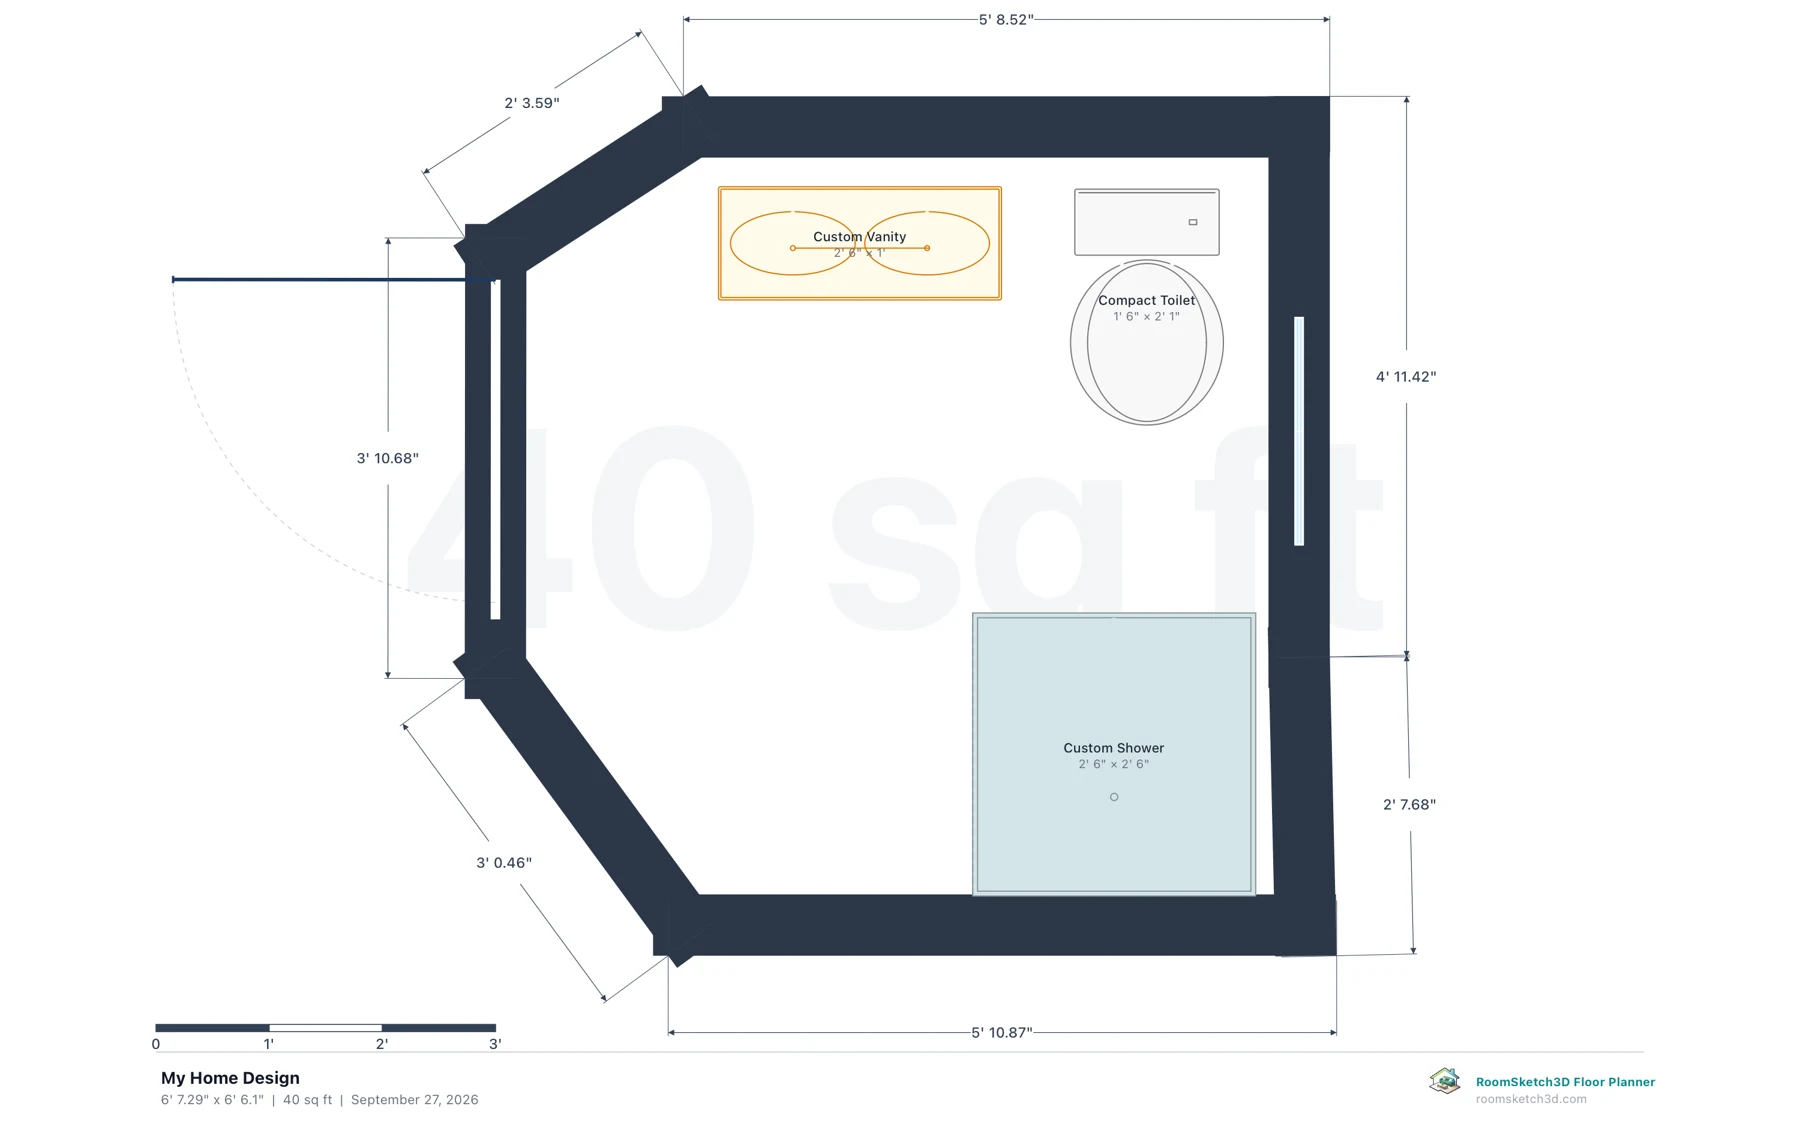
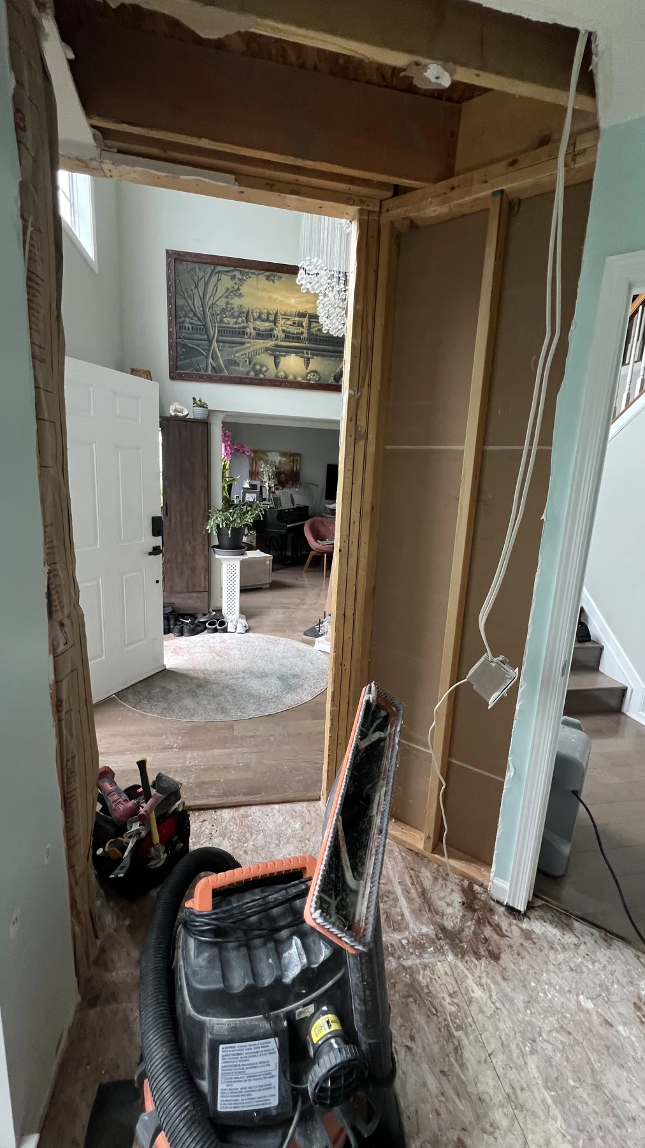
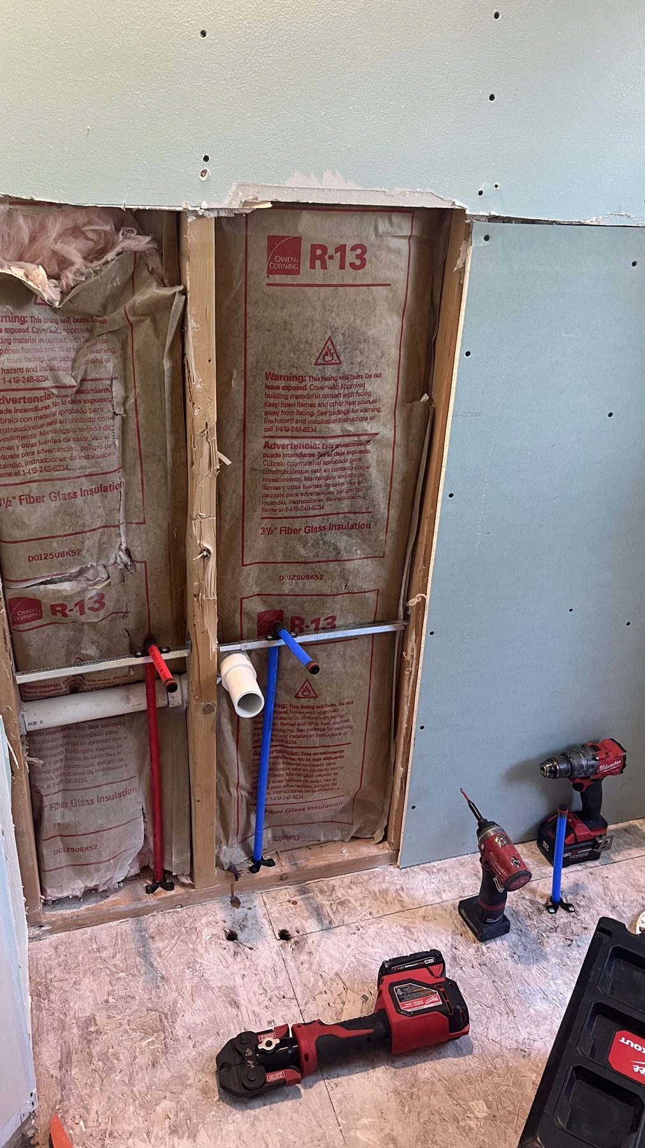
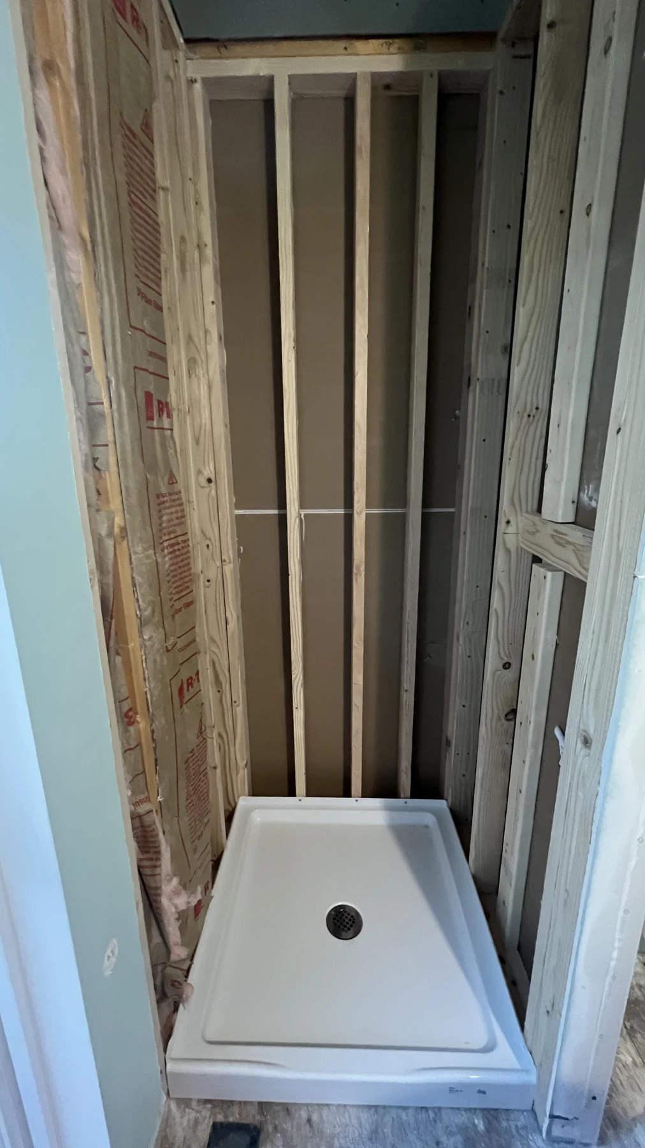
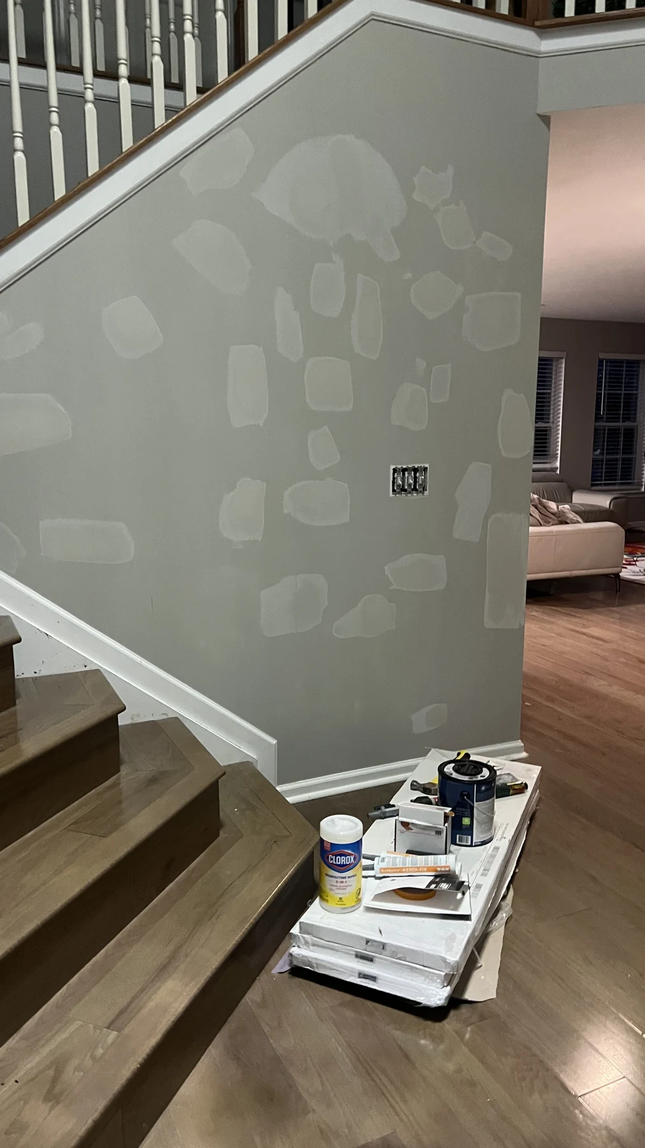
We are remodeling a compact 40-square-foot bathroom with a custom vanity, a compact toilet, and a new shower. We also patched and finished drywall in nearby areas so the surrounding walls match the new work.

From the original room to tile

LATEST PROGRESS — FLOOR & SHOWER TILING

Where the bathroom stands now.

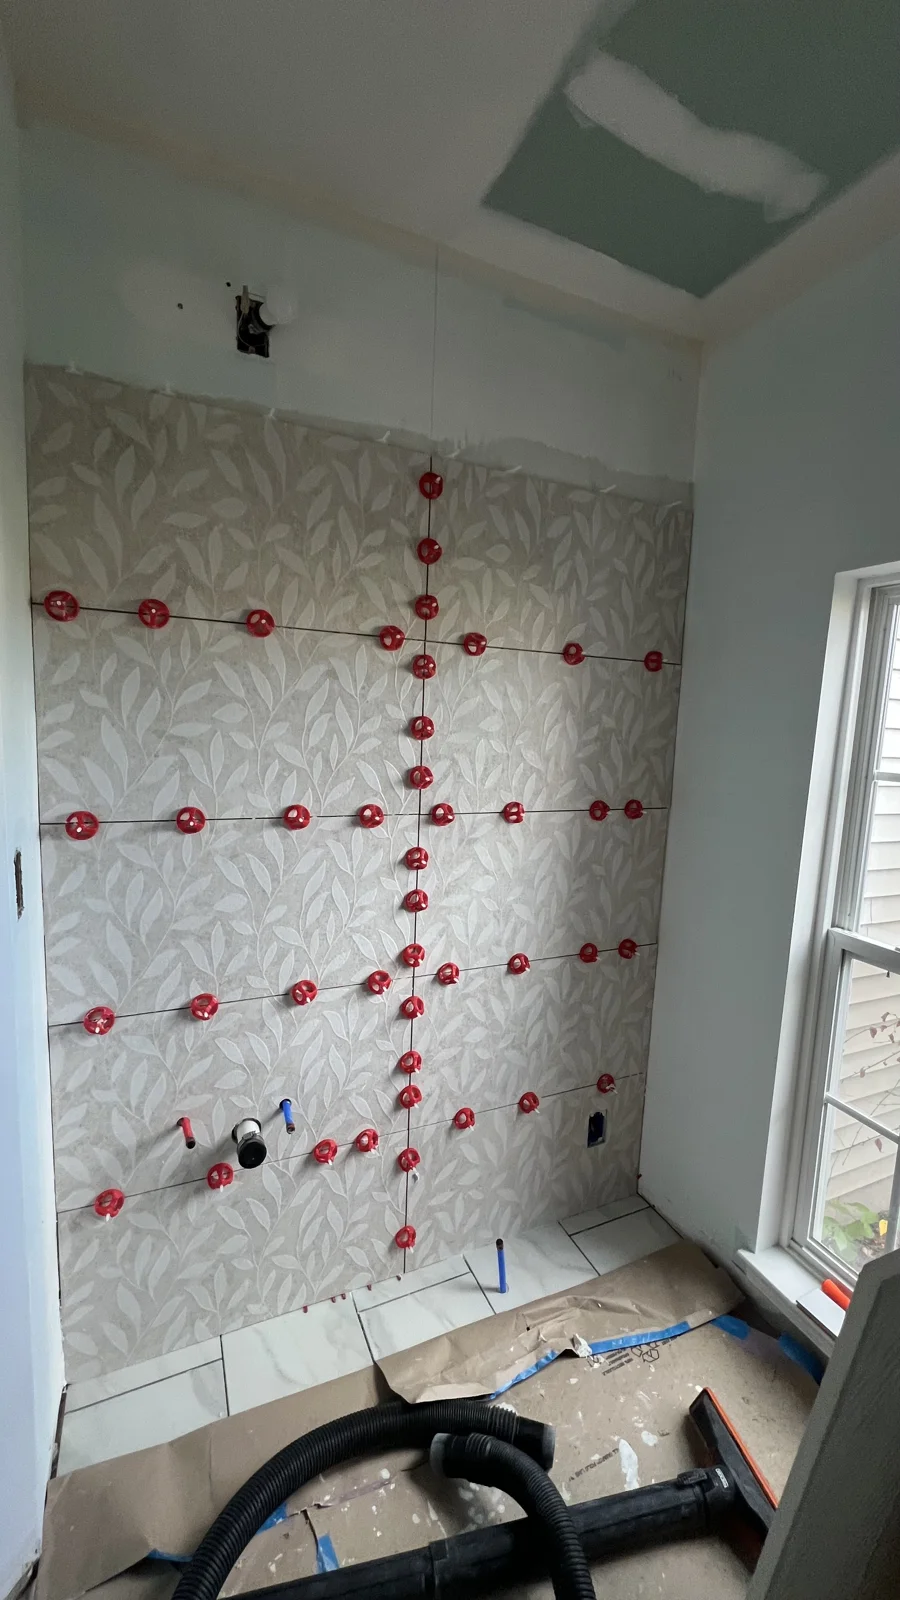
The shower walls are prepared and the patterned wall tile is going up, with floor tile started alongside it.

How we executed this stage

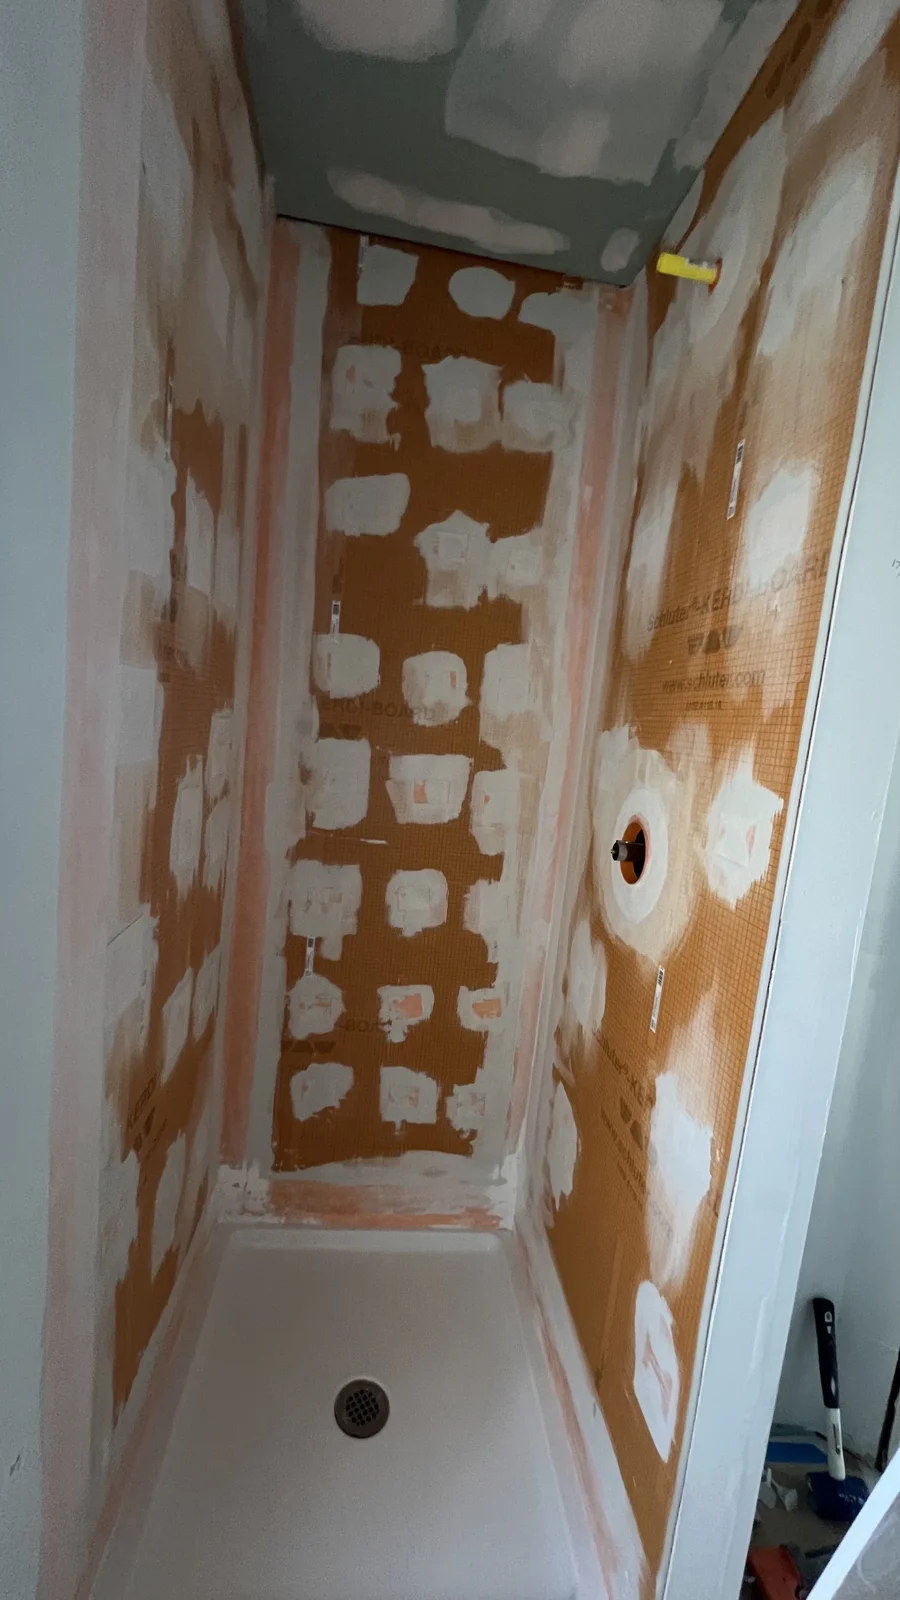
  1. Prepare the shower walls. Cover the walls with waterproof board and seal the seams and fasteners.
  2. Plan the tile layout. Mark lines so the pattern sits straight and centered on the wall.
  3. Set the tile. Use a leveling system to keep tiles flat and joints even.
Progress · Shower wall preparation
Progress · Shower wall preparationThe shower base is in place and the walls are being prepared for the next stage.
Progress · Wall tile installation
Progress · Wall tile installationTile spacers are visible as the patterned wall tile is set.

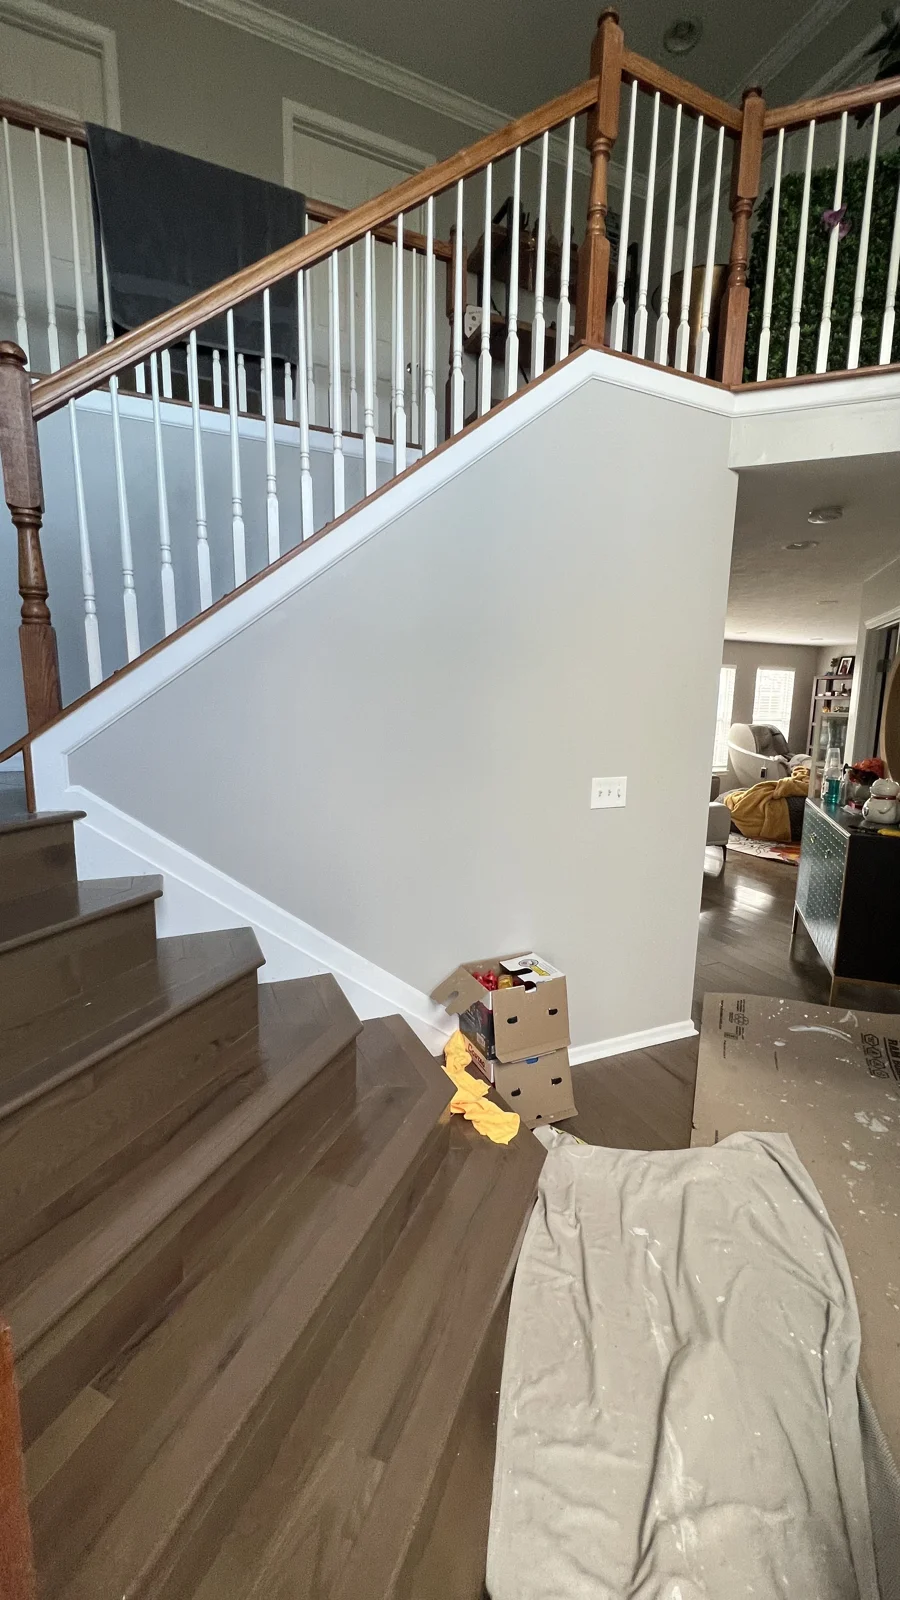
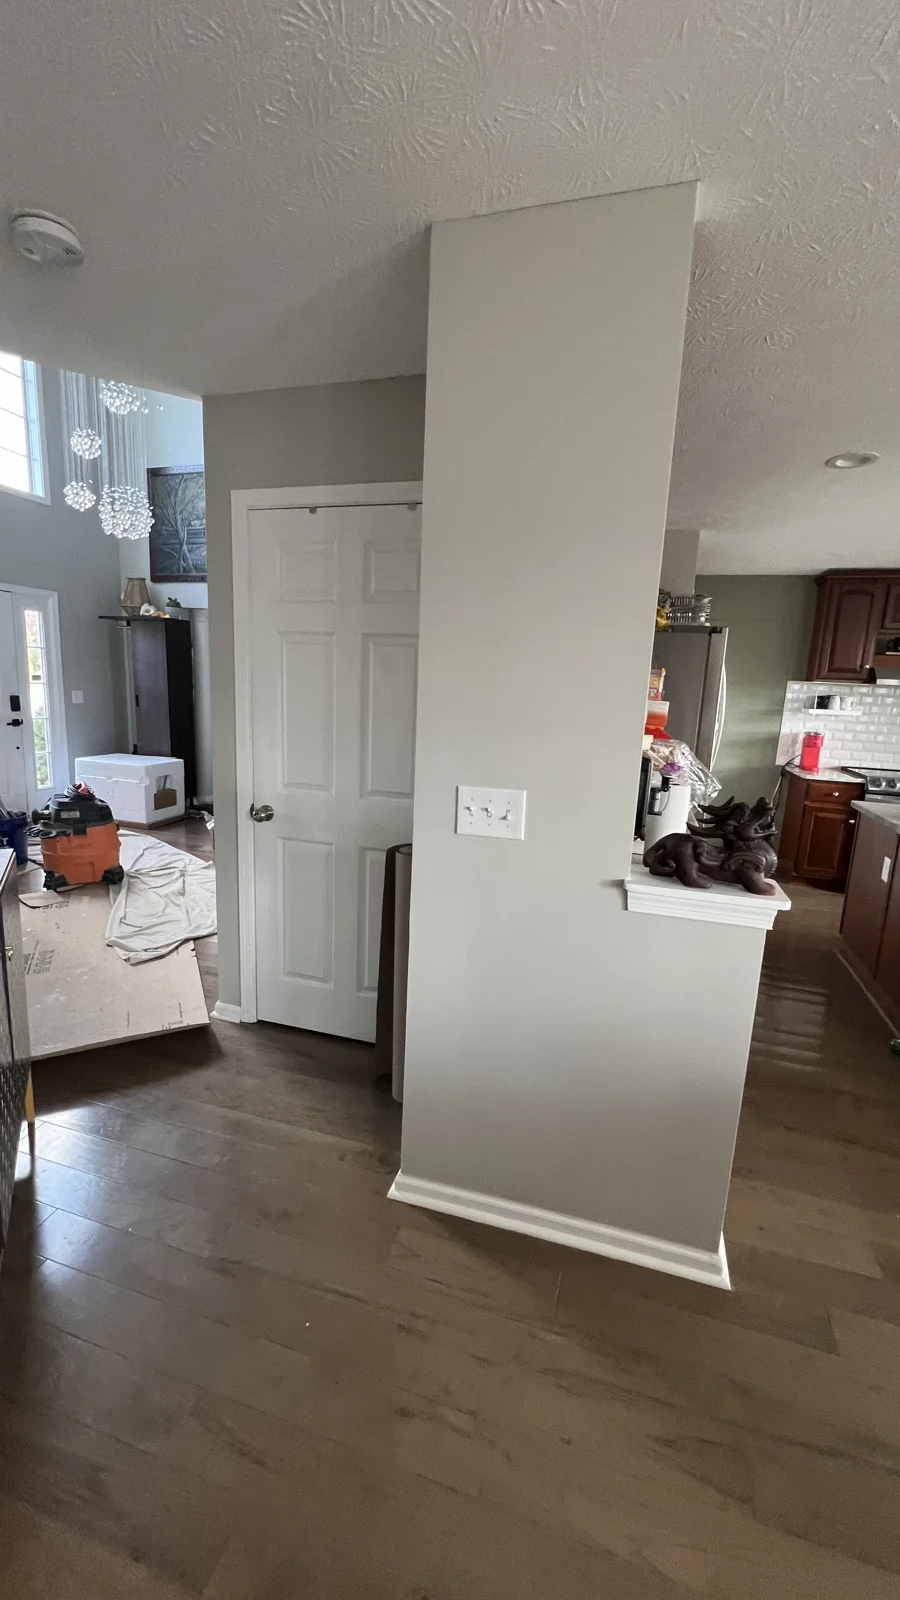
Drywall repairs beyond the bathroom

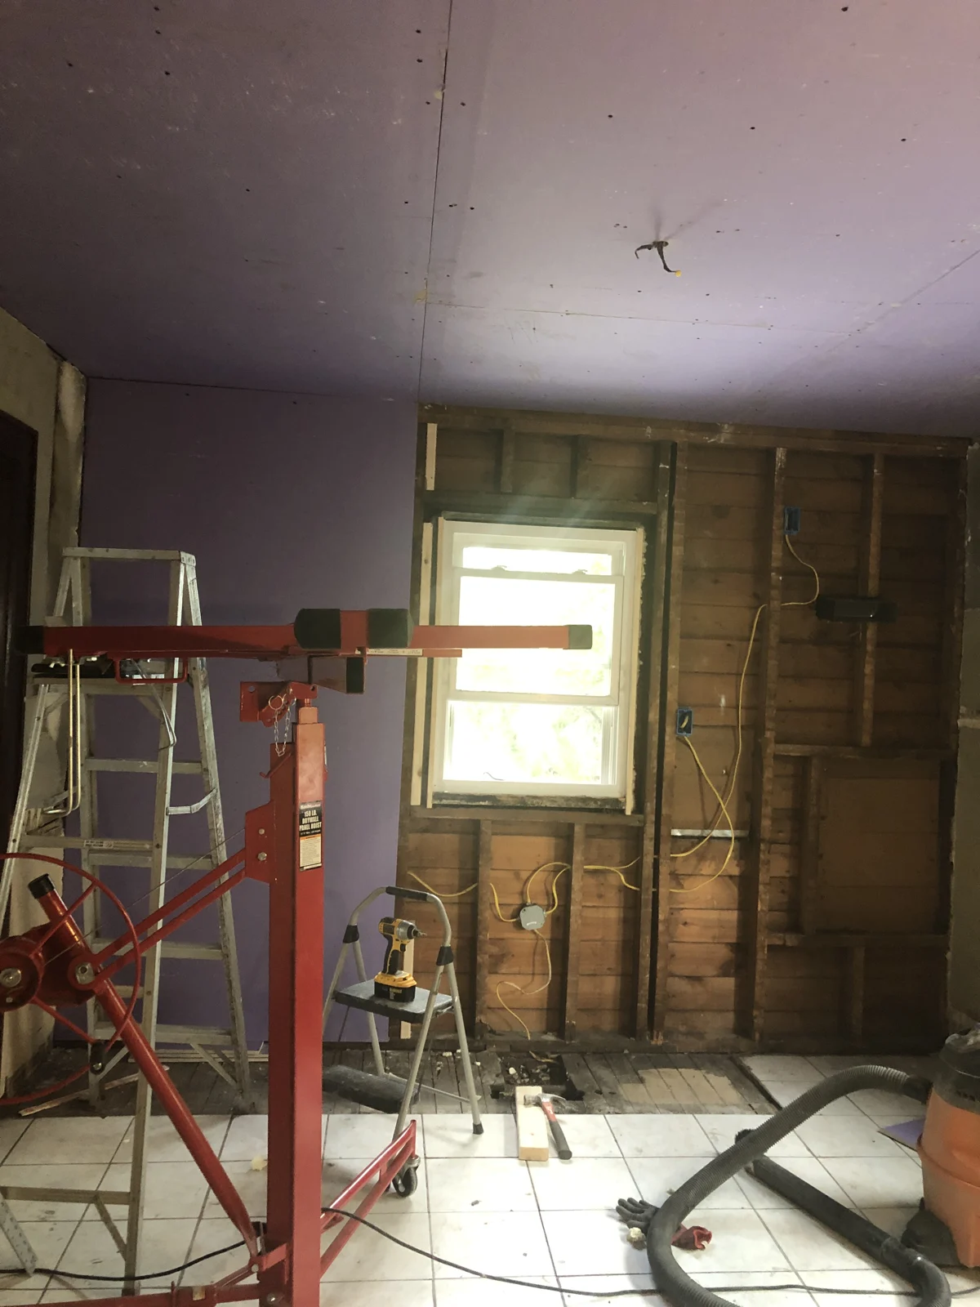
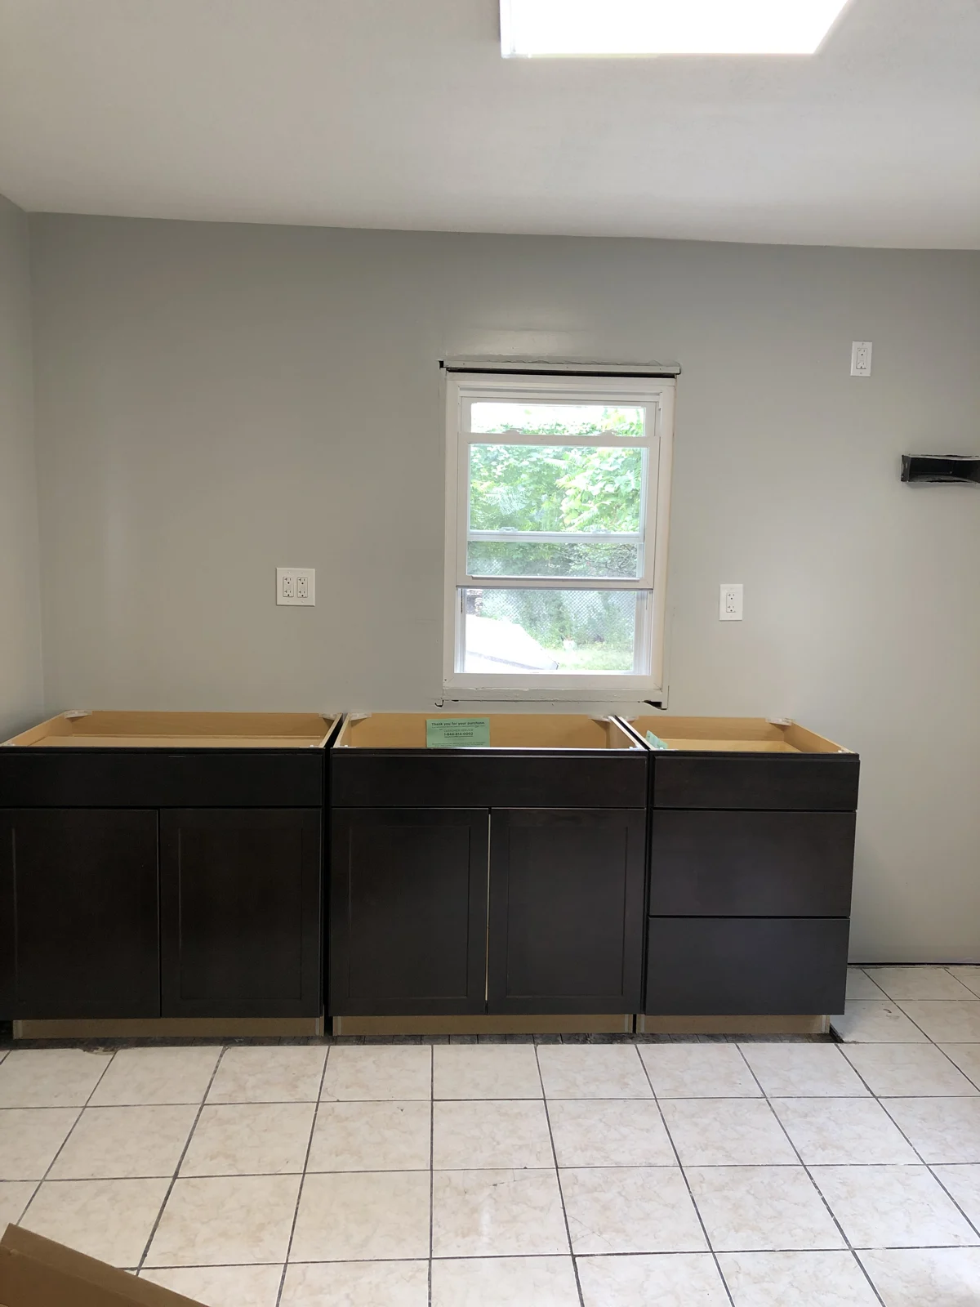
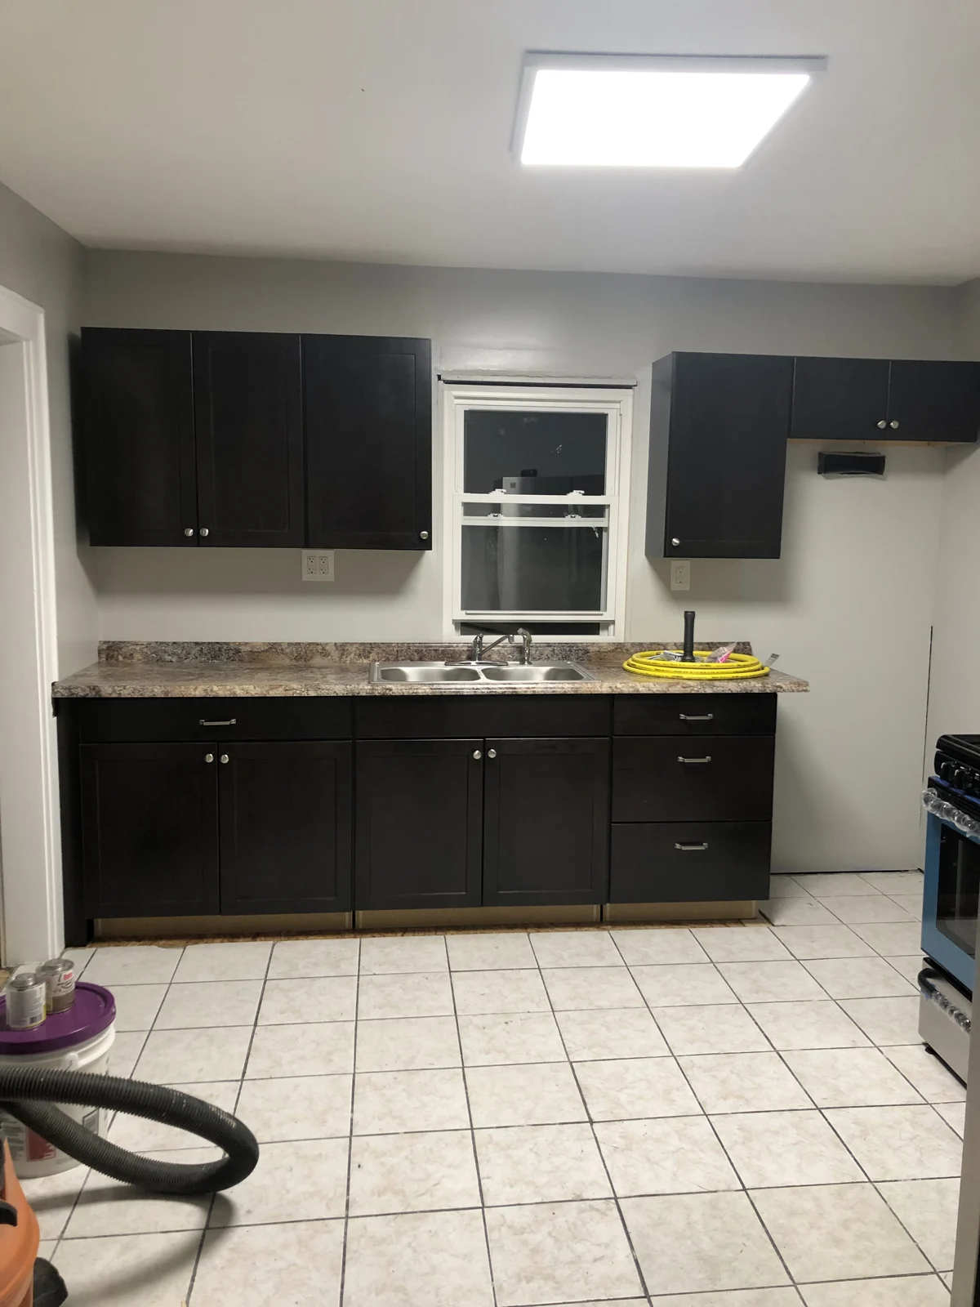
RESIDENTIAL · BEFORE & PROGRESS

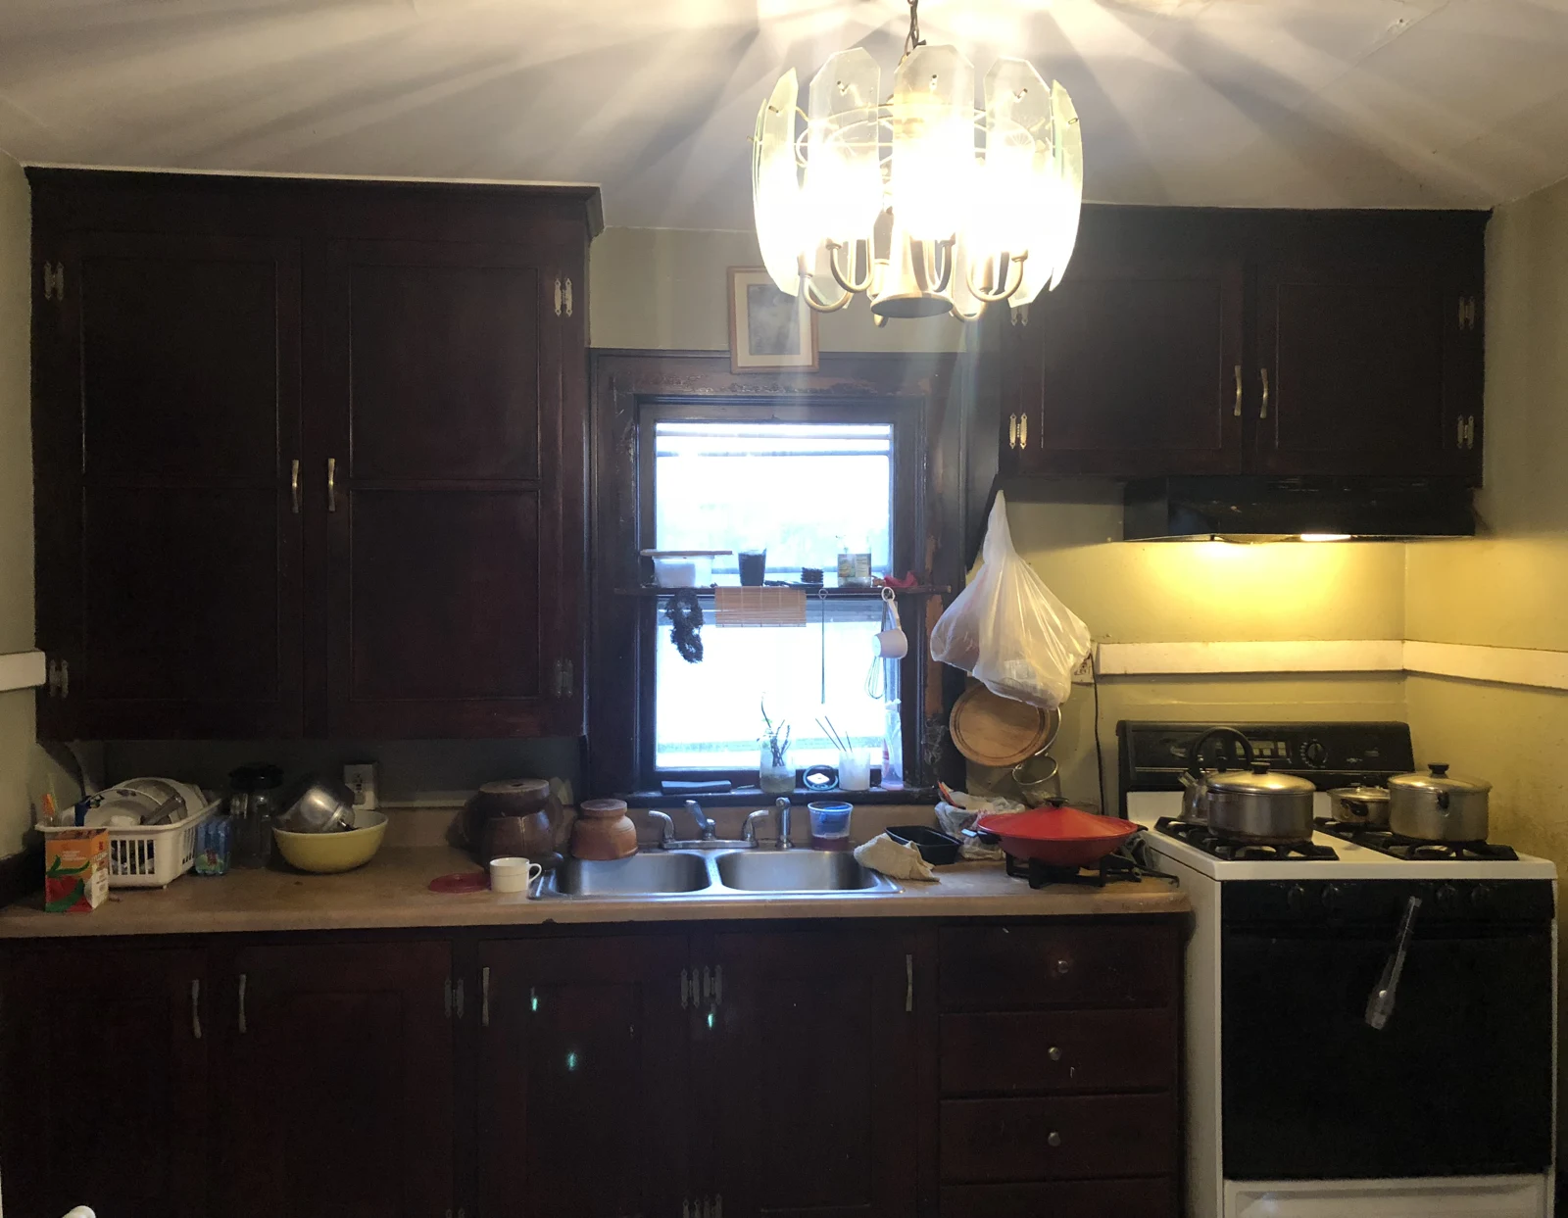
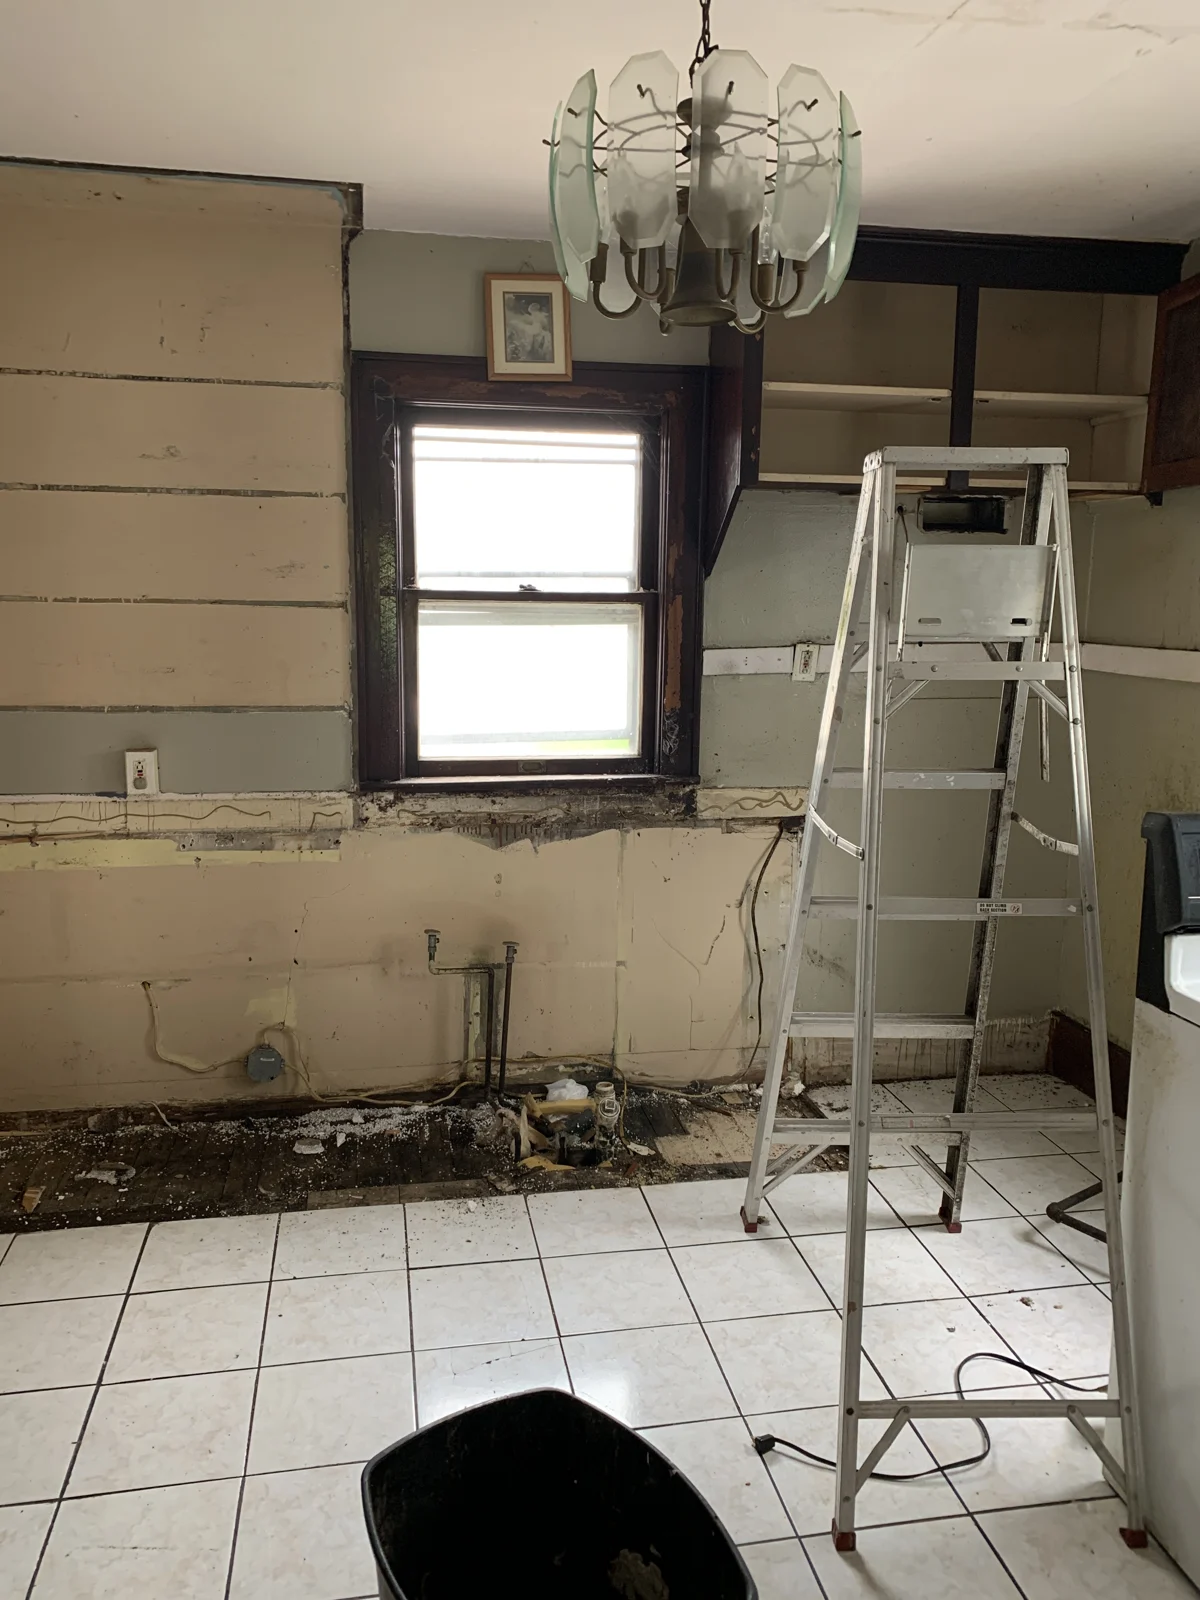
Kitchen remodel.

Follow the remodel from the original kitchen through cabinet removal, drywall installation, and the new cabinetry and countertop.

PROJECT PHOTOS · ROCHESTER, NEW YORK · 2024

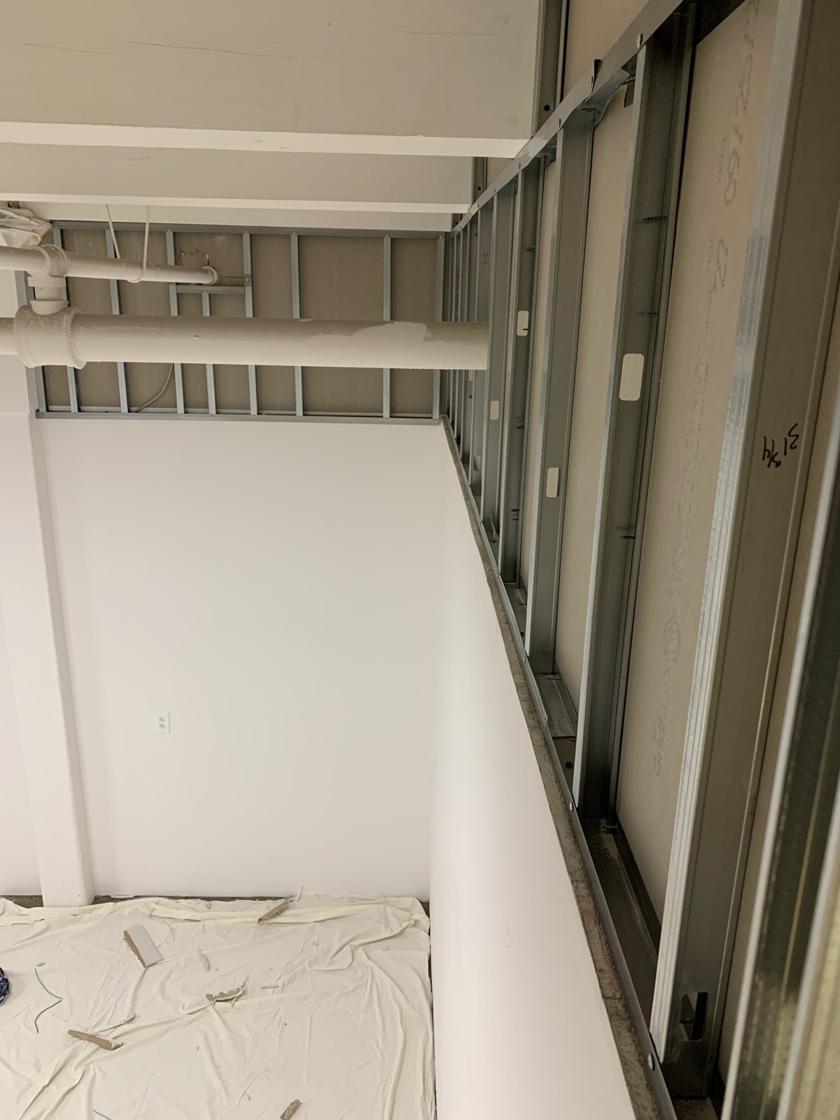
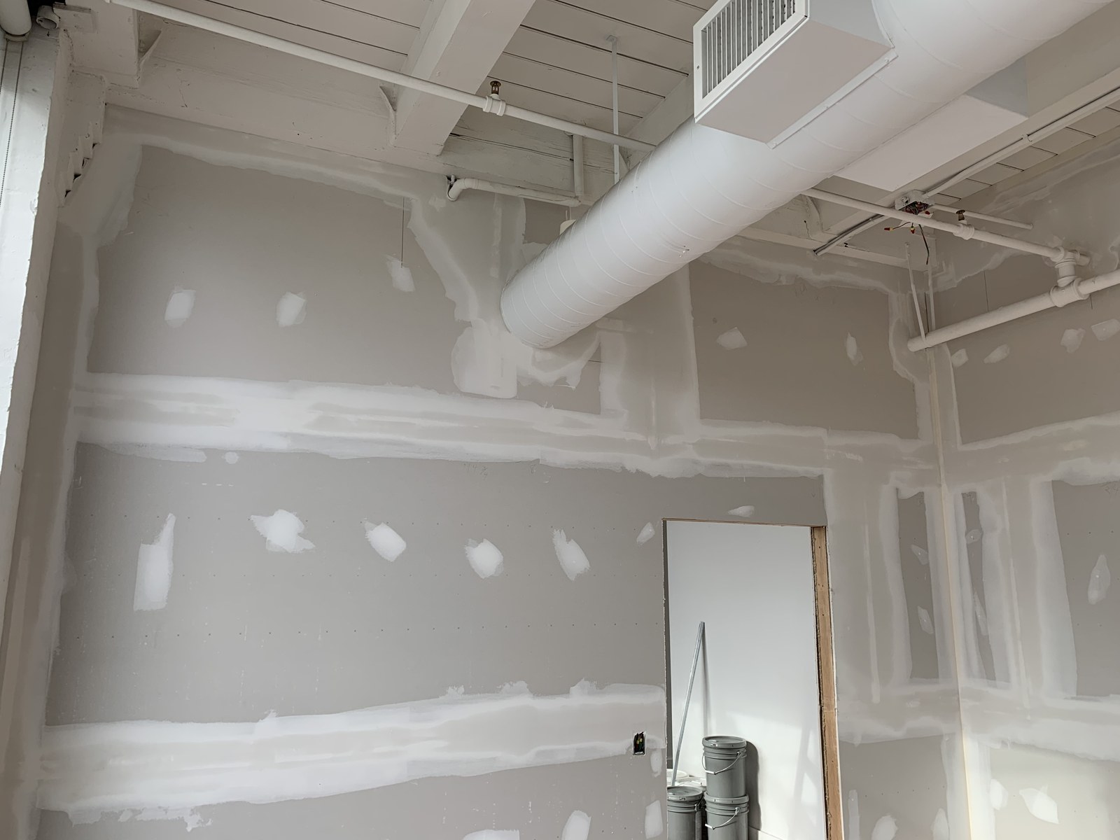
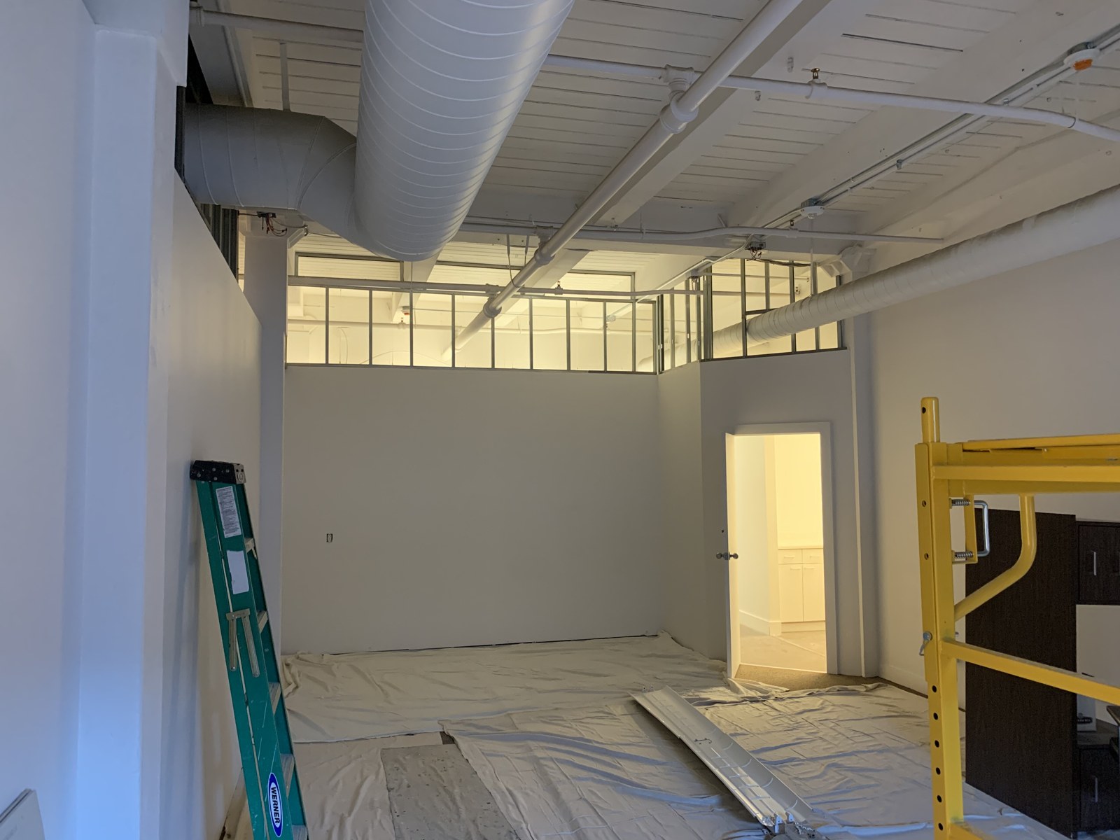
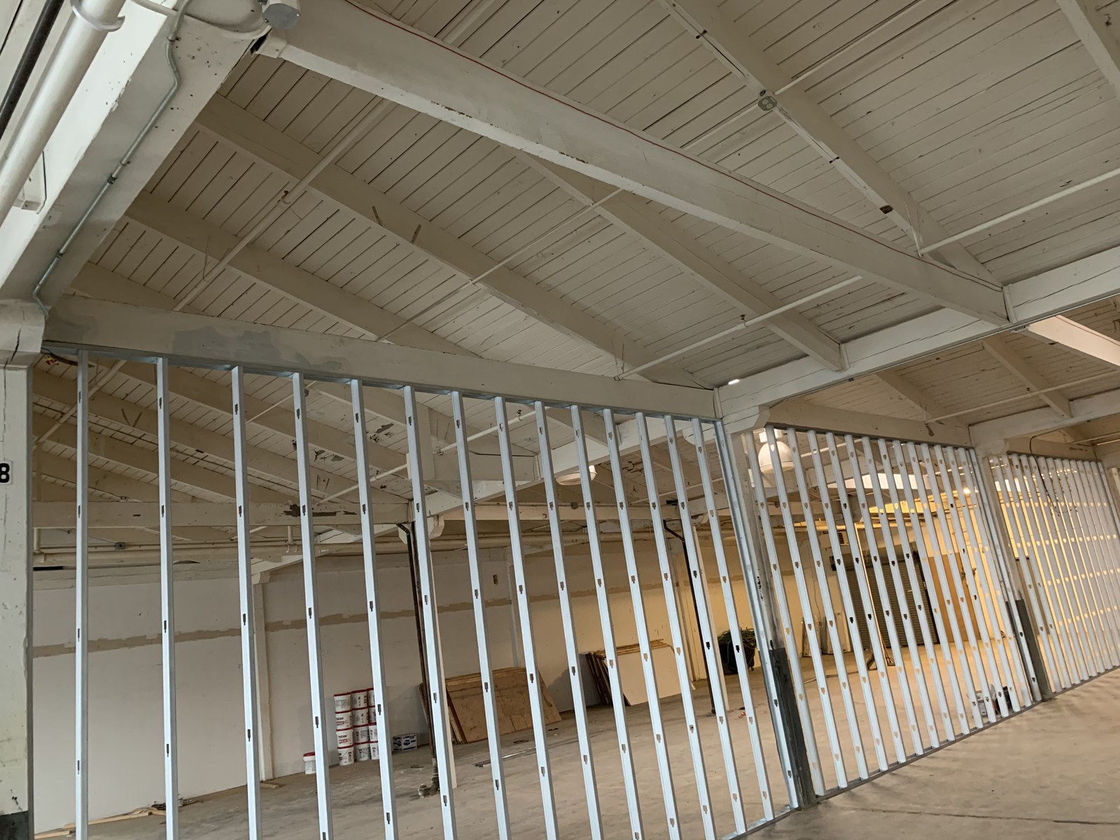
Our team’s scope: framing, hanging drywall, and taping/mudding.

Commercial framing.
Drywall. Finishing.

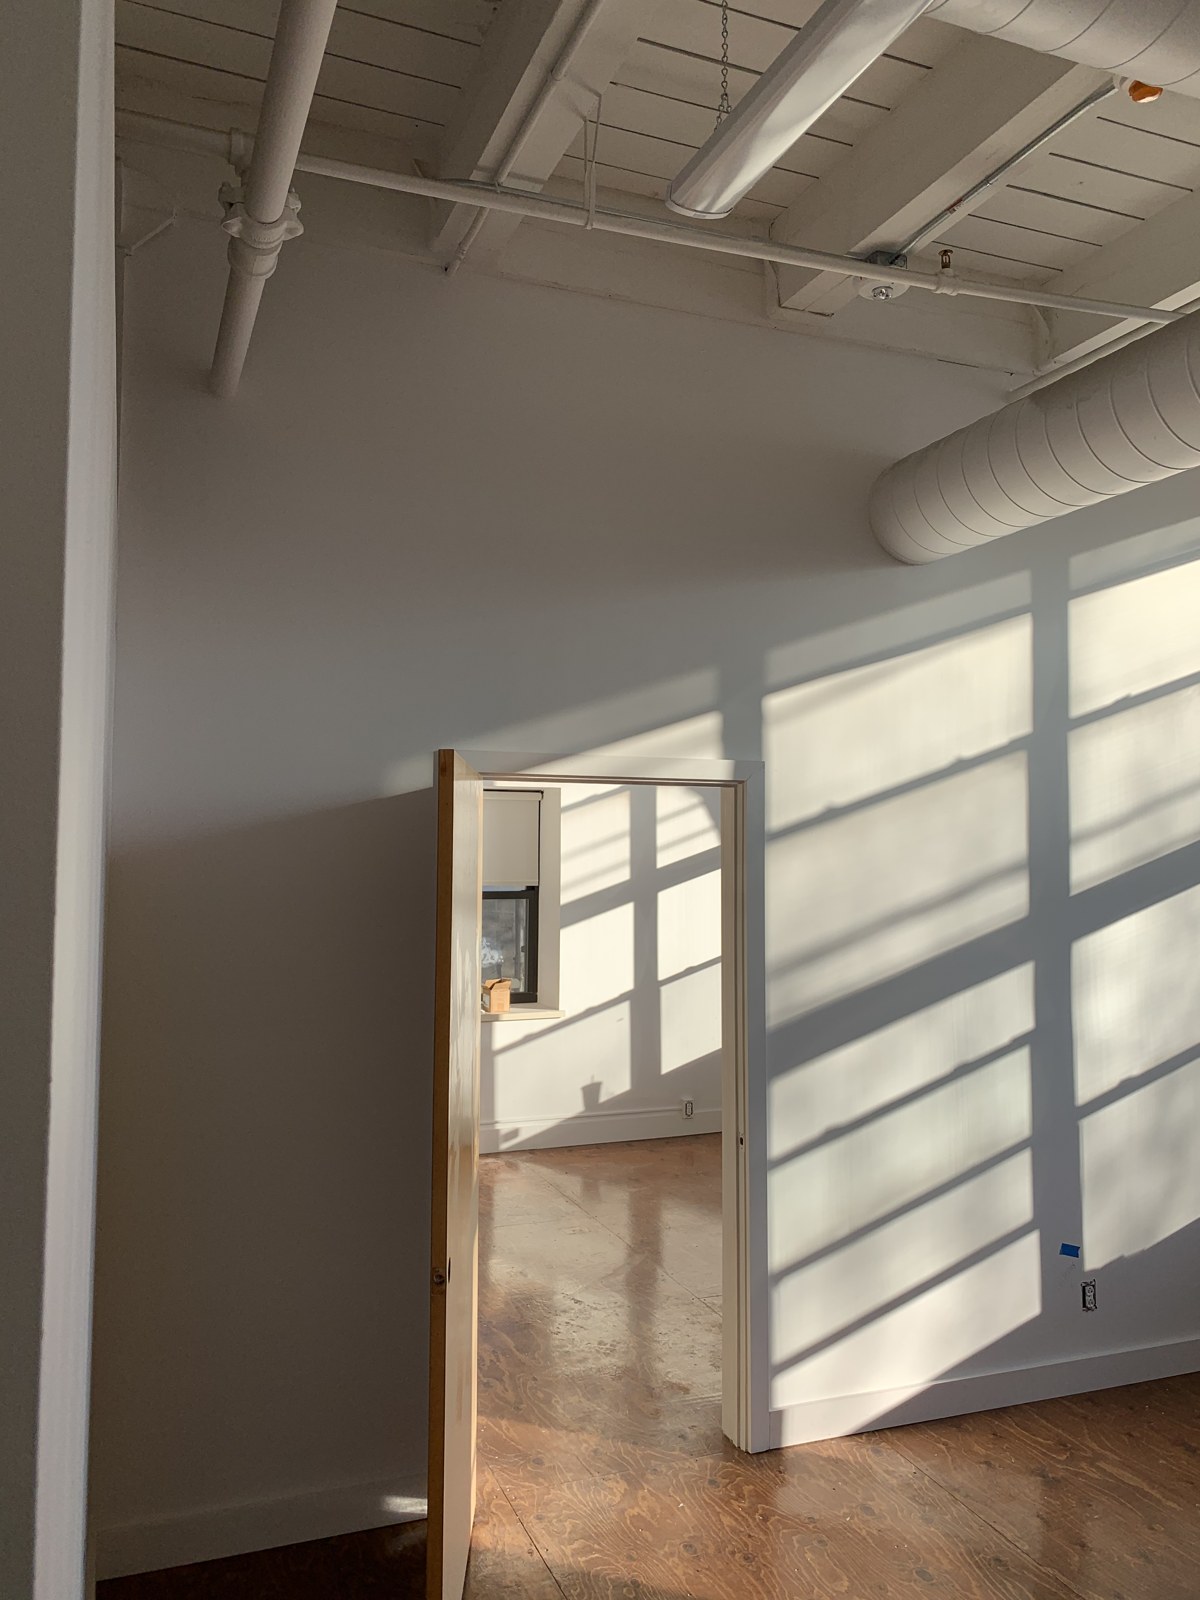
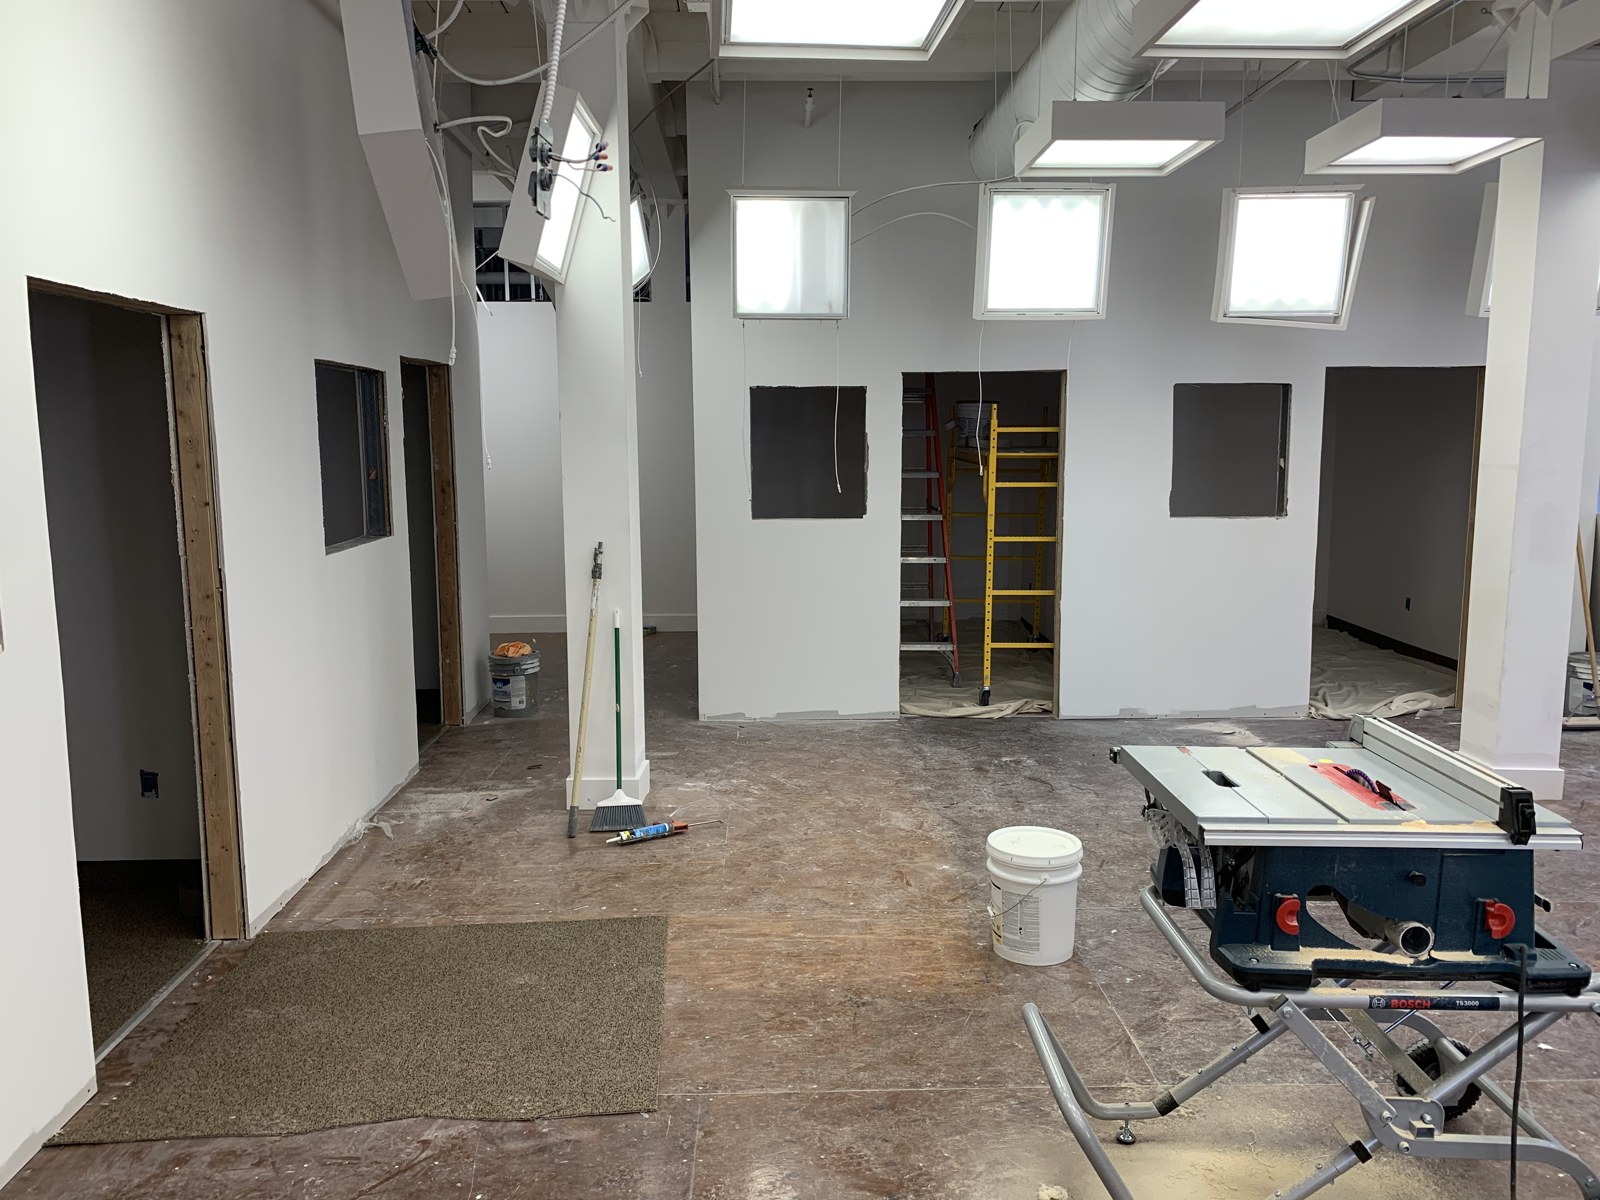
This Rochester commercial interior project shows the work across stages: metal framing, drywall installation, and joint finishing. Our team performed the framing, hung the drywall, and completed the taping and mudding.

01 / PLAN

Walk the space together.

Your representative reviews the proposed layout, wall locations, ceiling needs, and site conditions with you. Align the design, access, trade requirements, and schedule.
02 / FRAME & HANG

Turn the layout into walls.

Coordinate interior framing and drywall installation around the agreed design and other trades. Keep openings, wall systems, and the next stages of work aligned.

03 / MUD & FINISH

Prepare a clean finish.

Tape, apply joint compound, and sand to the agreed finish. Review walls, ceilings, and remaining details with your representative before the next phase.
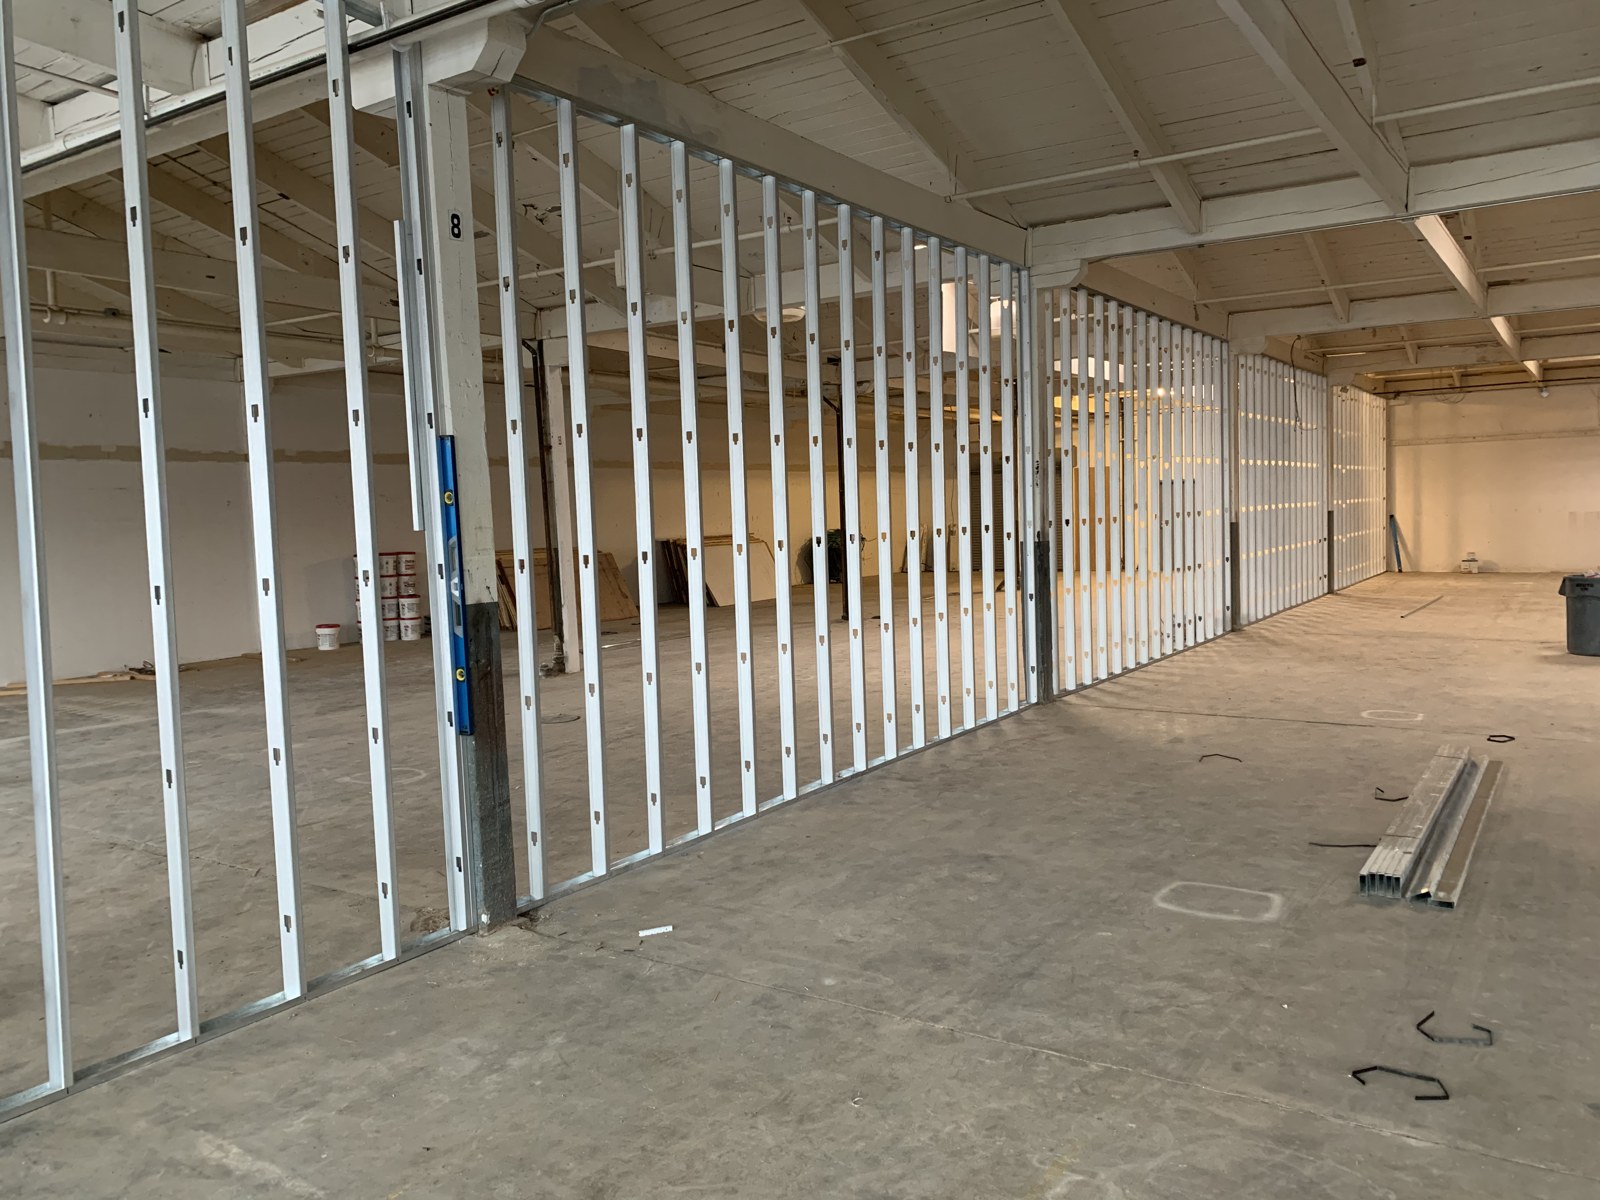
Metal stud partitions in a commercial interior
Metal framing beneath exposed ceiling structure
Drywall partitions during interior construction
Drywall finishing around overhead building services
Interior partitions with exposed overhead ductwork
Painted partition and doorway
Commercial interior nearing completion
Drywall finishing around columns and interior partitions

Planning something similar?

Share the location and scope. We’ll discuss the next steps together.

Start a conversation ↗
Call our teamRequest an estimate